Designing Tomorrow: Build Your Vision with a Degree in Architecture
Advance your career with the support of a dedicated team
Students can opt for Internships after 1st year of the Program
Placements Interviews
Guaranteed
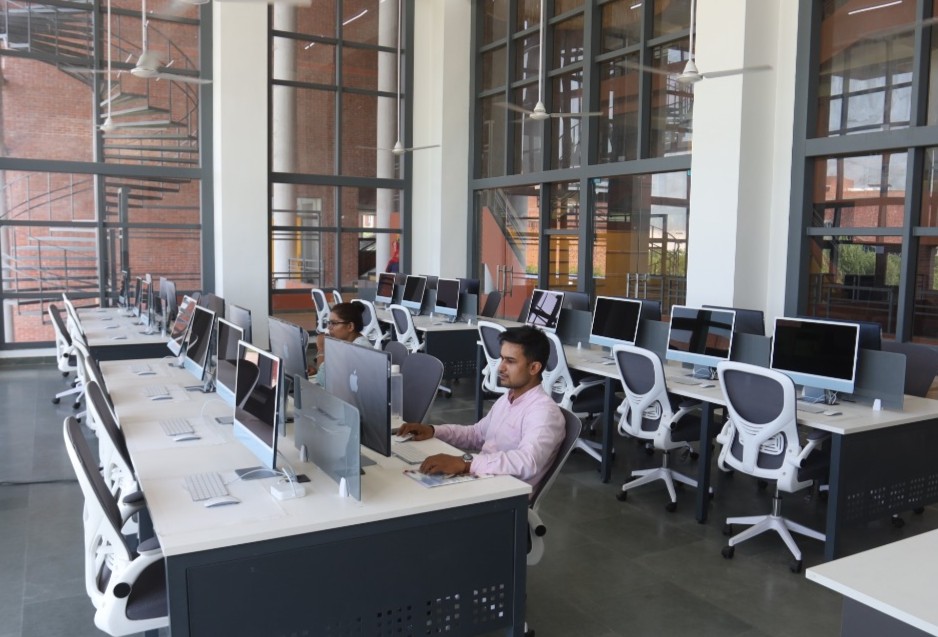
• Autodesk AutoCAD
• SketchUp
• Adobe Photoshop
• 3Ds Max
• Autodesk Revit
• Aptitude
• Interview preparation
• Mentorship from Industry Mentors
• Group Discussion
• Urban Sites
• Rural Sites
• Heritage Sites
• Modern Sites


St. Andrews College of Architecture and Planning is located in Gurugram, India’s industrial hub. Our students benefit from proximity to multinational corporations and industrial enterprises for internships and practical experience. Our architecture program focuses on creativity, technical skills, and critical thinking, preparing you to become innovative and responsible architects.
Our Architecture course is designed to equip students with the essential knowledge, skills, and ethical foundation for success in architecture. Our comprehensive objectives guide our curriculum and learning experiences, ensuring graduates are prepared to meet the challenges of the profession.
Course Objectives
St. Andrews College of Architecture and Planning is situated in the industrial hub of India, Gurugram, part of the Delhi National Capital Region (NCR). Known for its strategic location, the institute offers students the advantage of being in proximity to numerous multinational corporations and industrial enterprises. This provides ample opportunities for internships.
The course structure of the architecture program is designed to provide a well-rounded education, blending theoretical knowledge with practical experience. Each year builds on the previous one, gradually increasing in complexity and depth, ensuring that students are well-prepared for professional practice upon graduation. Through a combination of design studios, technical courses, and professional practice, students will develop the skills and knowledge necessary to excel in the field of architecture.
St. Andrews College of Architecture and Planning aims to provide a comprehensive and forward-thinking education in architecture. Our curriculum is designed to prepare students for the dynamic and evolving field of architecture by integrating theoretical knowledge, technical skills, and practical experience. This content outlines the course offerings, objectives, and key components of the architecture program.
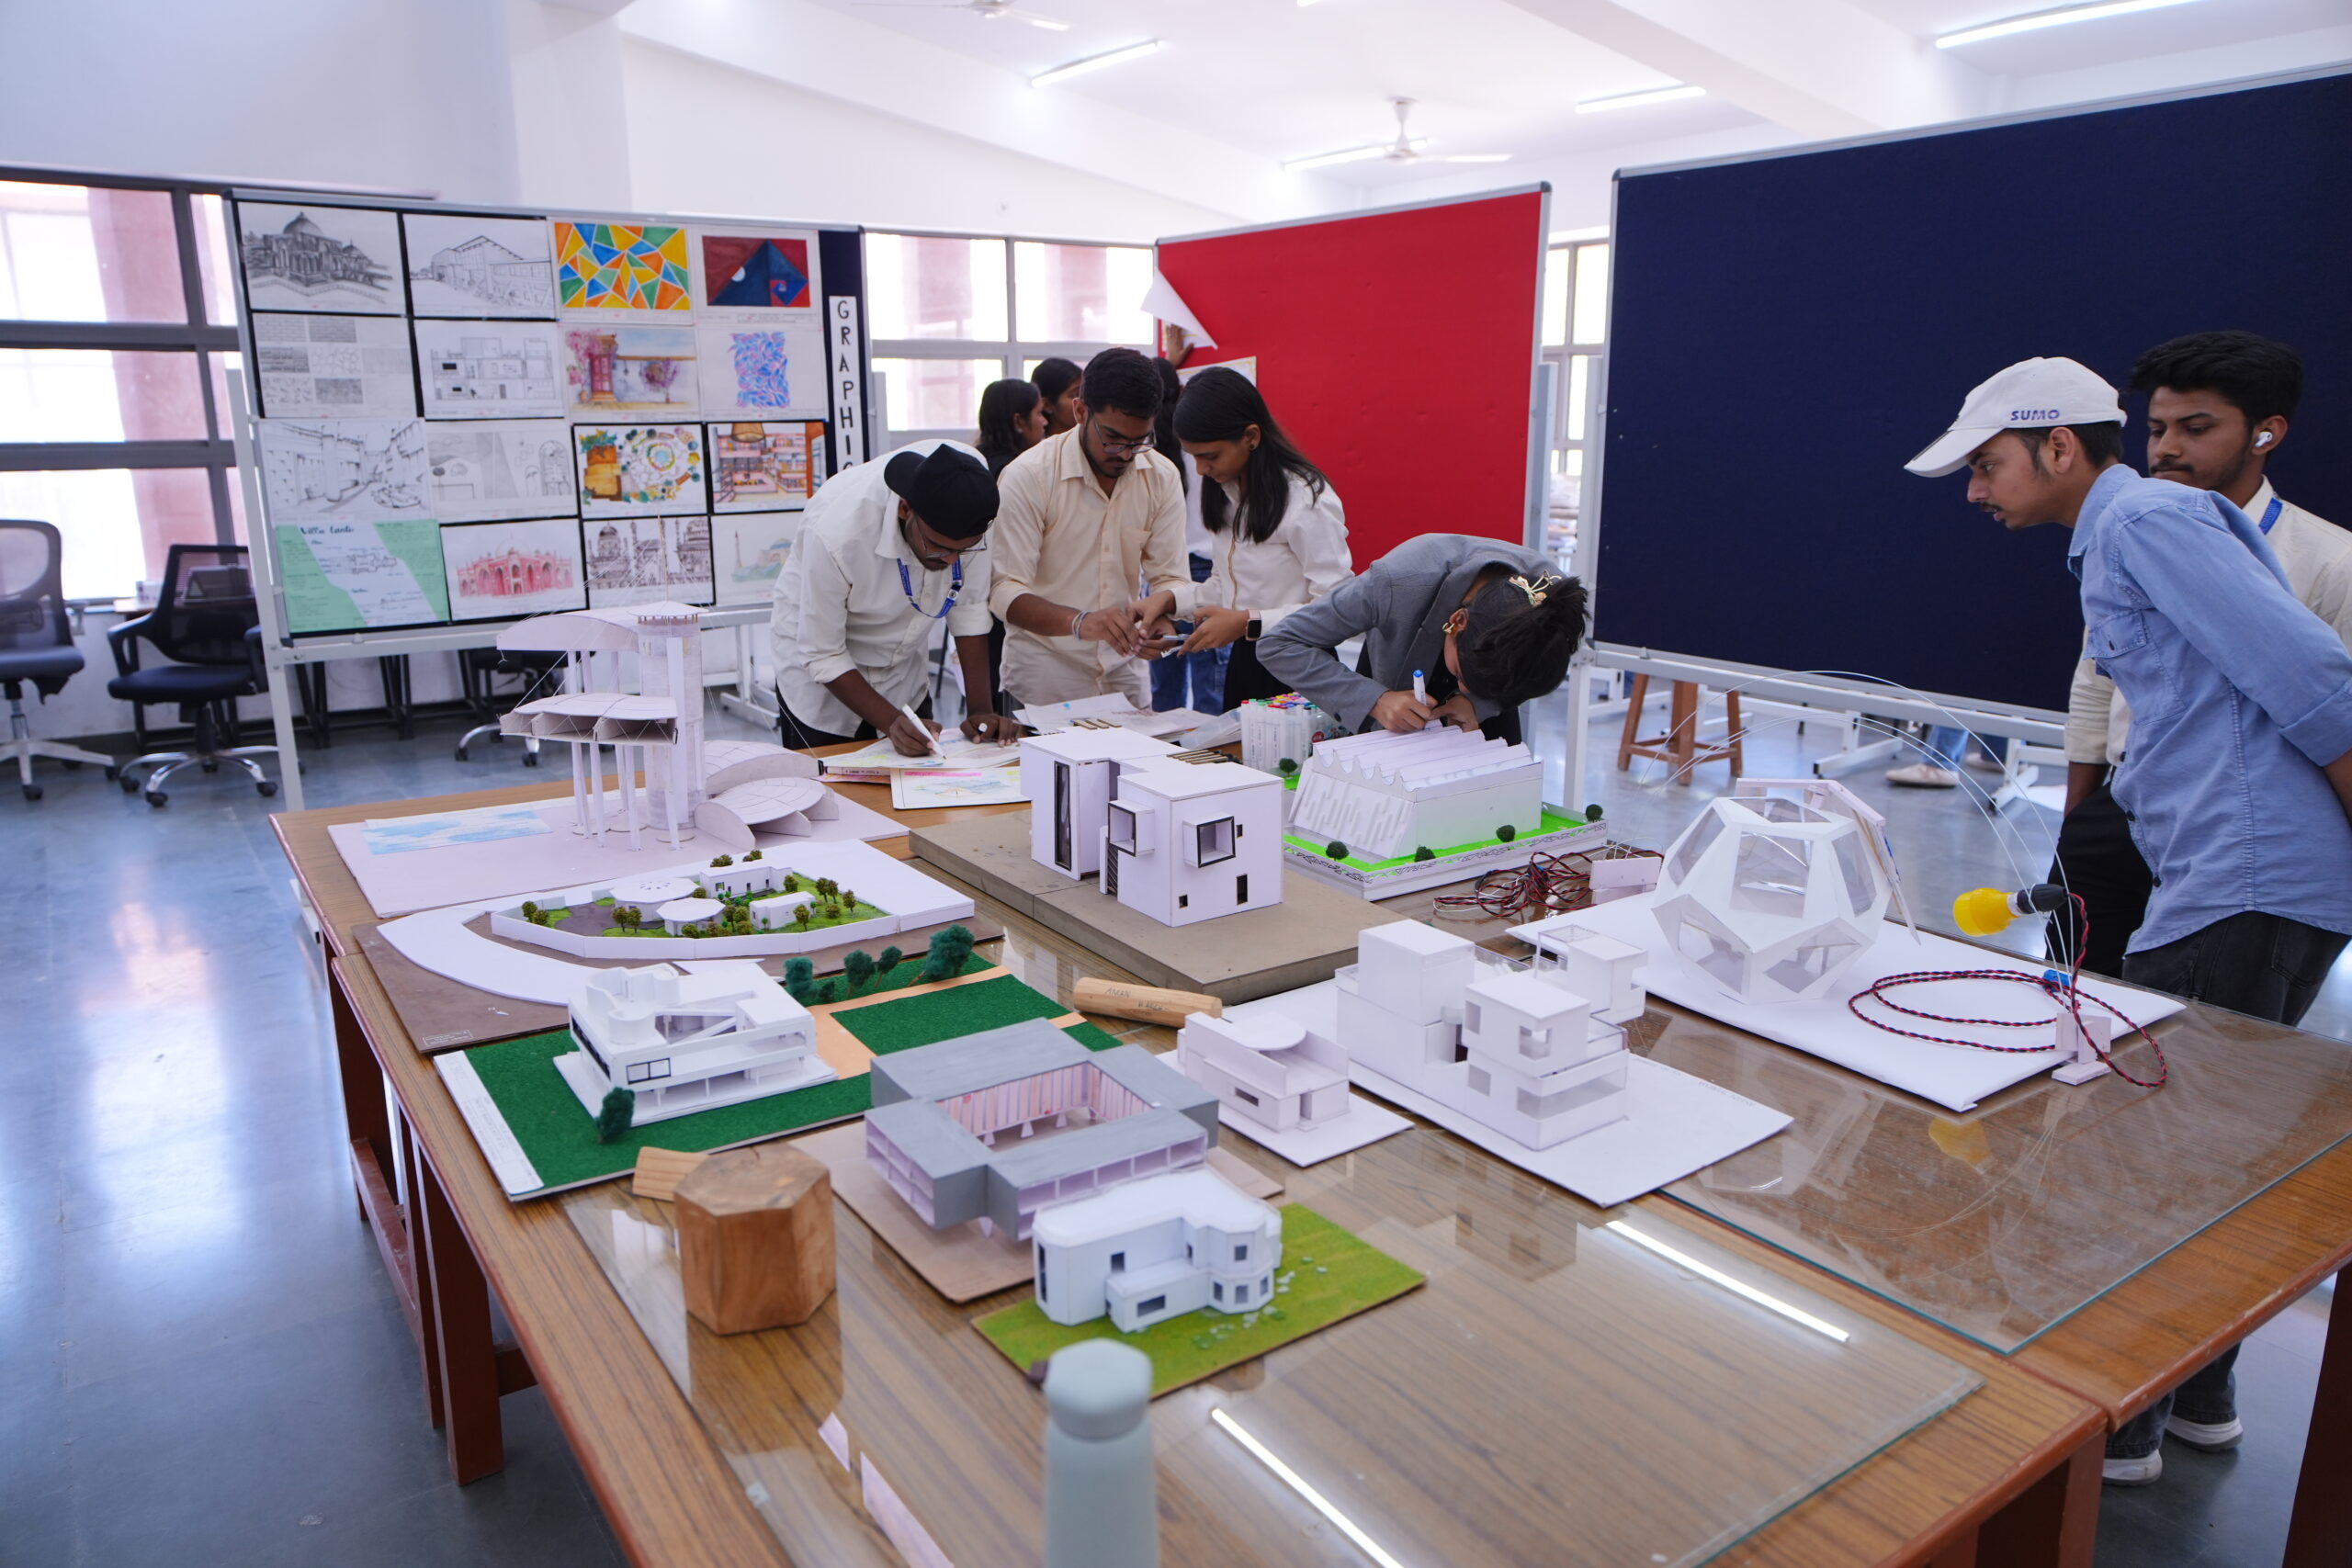
Our B.Arch program offers a variety of assessments and activities to help you develop your skills and knowledge. You’ll work on design projects, participate in critiques, and complete assignments that challenge your creativity and critical thinking. Our experienced faculty will provide guidance and support throughout your studies.
At our school, we believe in providing students with the support and resources they need to succeed. We offer a variety of resources, including academic counselling, tutoring services, and extracurricular activities. Our goal is to create a supportive environment where students can thrive and reach their full potential.
St. Andrews Institute of Technology & Management (SAITM).



The placement season has been exceptionally successful this year, reflecting the high caliber of our students and the strong industry connections we have cultivated.



Recruiters for Placements
Highest package offered
Average CTC
100% ROI on Tuition Fee
Review opportunities.
Use our Virtual Tour to explore St. Andrews College of Architecture, is located in the industrial hub of India Gurgaon, Delhi (NCR) at your convenience. See yourself in our classrooms, laboratories, residence halls, and more. The Campus Virtual Tour is always available and never reaches capacity.
Mahima
2nd Year Student
Coming from a school background, I thought architecture was just about drawing pretty buildings. SACA taught me that it’s actually about solving problems for people. The way our mentors push us to think about climate, materials, and the history of a site has completely changed how I see the world.
Bhumika
1st Year Student
The college encourages innovation, teamwork and critical thinking, which made learning enjoyable and meaningful. I am grateful for the
guidance of my professors and the opportunities provided to explore architectural concepts beyond textbooks.
Priyabrata
2nd Year Student
Our site visits to historic monuments and modern construction sites aren’t just trips; they are live lessons. Seeing the foundation of a
building we studied in class actually being laid out helped me understand the physics of architecture much better than any textbook
could.
Vishesh
1st Year Student
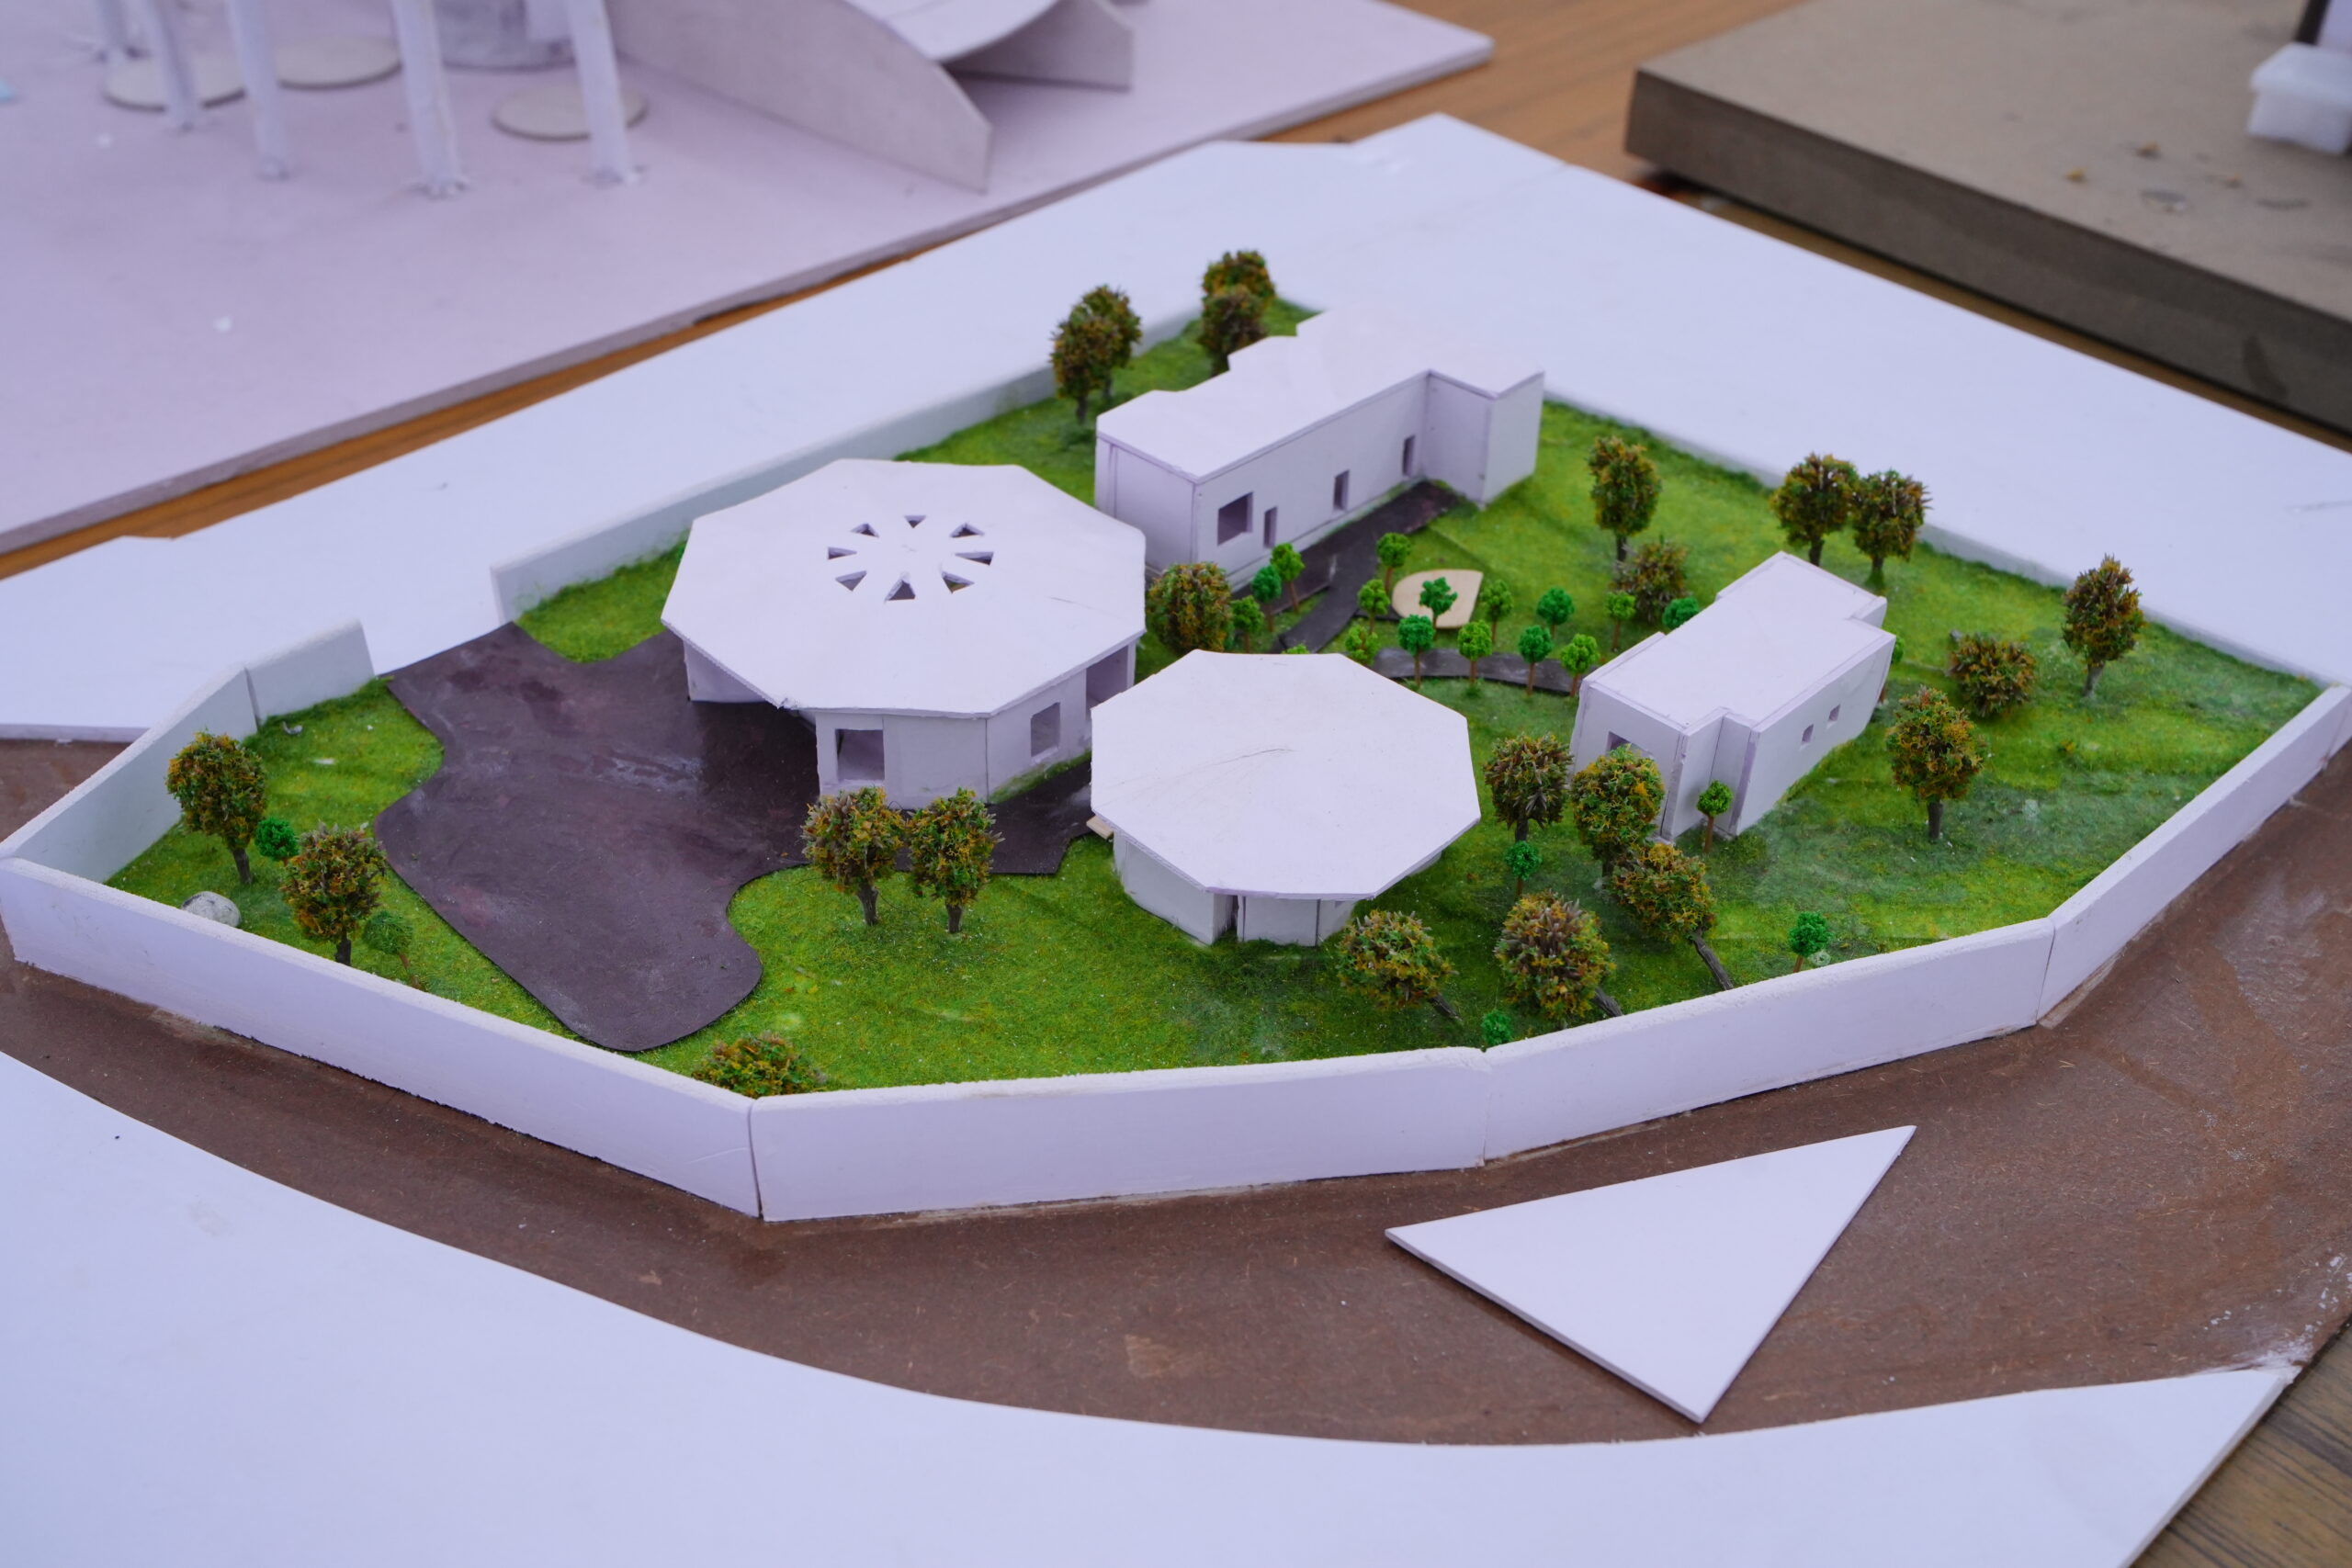
The Design Studio at SACA isn’t just a classroom; it’s our second home. Those late nights working on models & the coffee-fueled
discussions with seniors might be tough, but they’ve built a work ethic in me that I know will make me a top professional.
Purvi
1st Year Student
The approachable nature of our professors, makes a huge difference. You can walk into their cabin with a messy sketch and walk out
with a clear vision. The faculty doesn’t just teach design; they teach us how to think like architects.
St. Andrews College of Architecture & Planning Farrukhnagar, Gurugram- 122506
+91-8505937772
admissions@saitm.org
Registering for orientation typically involves a few steps, and the exact process can vary depending on the institution or organization you're dealing with. Here’s a general outline of what you might need to do:
Check Your Email or Student Portal: Most schools or programs will send an email or post information on a student portal with details about orientation. This can include registration links or instructions.
Visit the Orientation Website: Many institutions have a dedicated orientation website where you can find registration information, schedules, and other details. Look for a section related to new students or orientation.
Complete Required Forms: You may need to fill out some forms or provide information about yourself. This could include personal details, contact information, or preferences for orientation sessions.
Select a Session: Some orientations offer multiple dates or times. Choose the one that fits your schedule best.
Financial support for students can come in various forms, depending on the institution, program, or country. Here’s a general overview of the types of financial support that might be available:
Scholarships and Grants: Institution offer scholarships or grants based on merit, need, or specific criteria. These do not need to be repaid and can cover tuition, fees, or other expenses.
Securing an education loan involves several steps, and the process can vary depending on the type of loan and your location
Private Loans: Offered by banks, credit unions, and other financial institutions. These loans may have higher interest rates and less flexible repayment terms compared to federal loans. Compare different lenders and loan terms before deciding.
Scholarships come in various forms and can be based on different criteria.
Academic Achievement: Awarded based on high academic performance, such as GPA, standardized test scores, or class rank.
Financial Need: Granted to students who demonstrate financial need based on their family’s income or financial situation.
St. Andrews College may charge lower fees compared to other private institutions for several reasons, and these reasons can vary based on the institution's policies, financial model, and goals.
Streamlined Operations: St. Andrews College might have a more efficient operational model, reducing overhead costs and enabling lower tuition fees.
Scholarships and Grants: Availability of substantial scholarships or grants might enable the institution to lower overall fees.
The fee structure for a Bachelor of Technology (B.Tech) program is : Rs. 1,10,000 /- per year
Yes. As per the Gurugram University scheme, the 7th semester is dedicated entirely to ‘Practical Training,’ where students intern with registered architectural firms to gain real-world experience.
Our graduates can specialize in Urban Planning, Interior Design, Landscape Architecture, Sustainable Design, Construction Management, or pursue careers in design firms, real estate, government agencies, and more.
We train students on industry-standard tools including AutoCAD for 2D drafting, SketchUp and Revit for 3D modeling, and Adobe Photoshop for presentation and rendering.
es, the course is approved by the Council of Architecture (CoA) and affiliated with Gurugram University.
No. While a basic sense of sketching helps, the first year of our curriculum (Architectural Graphics & Workshop) is specifically designed to teach you the technical and creative aspects of drawing from scratch.